




Coupler bracket for installing the Safety fan on walls. Fits SafetyRespect’s different posts and aluminium pipes, as well as common scaffold brands.
Art. No. 915103
 Product sheet

Coupler bracket for installing the Safety fan on walls. Fits SafetyRespect’s different posts and aluminium pipes, as well as common scaffold brands.
Art. No. 915103




In order to create a free working space on facades Flex facade brackets can be used as attachments for temporary edge protection. The attachment itself is designed in order to facilitate installation of edge protections. The distance between the facade and edge protection can easily be adjusted during ongoing work. Flex Facade bracket is available in three different lengths to suit most situations and if the attachments are projected early in the process, the assembly goes quickly and smoothly with high safety. For more specific needs, special configurations of Flex working platform can be the solution that provides good protection without being in the way of work near the edge of the work surface.
• Adjustable 50 – 550 mm from the facade.
• Keyhole bracket.
• Installed with c/c up to 2,4 m.
• Hot dip galvanized.
• Weight 6,8 kg.
FLEX FACADE BRACKET 280
Art. no. 914043
FLEX FACADE BRACKET 400
Art. no. 914118
FLEX FACADE BRACKET 600
Art. no. 914119


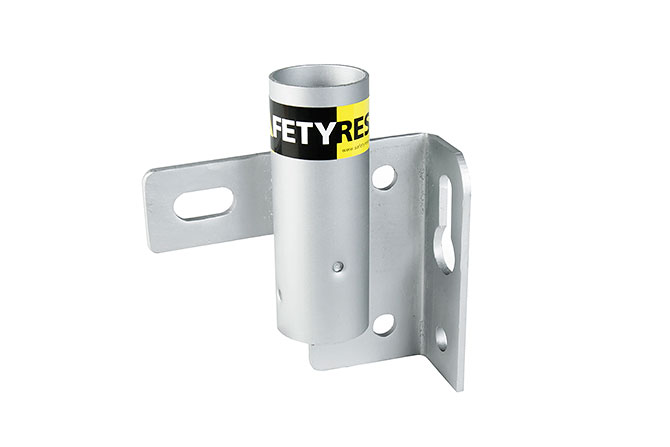

Fixing temporary edge protection to the edge of the concrete slab offers a clear working area on top of the slab for the installation of systemised framed systems (SFS) or pre-built facade sections.


The Vertical bracket (product code 912118) is attached to the edge of the concrete using two reusable screw anchors. It offers two clearance distances from the side of the slab to accommodate framed facade system overhangs.
• Fits common balcony attachments.
• M10 c/c 100 mm.
• Two installation methods.
• Installed with cc up to 2,4 m.
• Hot dip galvanized.
• Weight 1,4 kg.
Art. No. 912118





At roof eaves, Flex eave bracket can be installed as an attachment for edge protection. This solution enables a free working space and the distance between the facade and edge protection can be adjusted during ongoing work. The bracket is installed with a through bolt in the roof frame and supports even against the facade or the roof frame.
• Adjustable bracket.
• Configured according to requirement.
• Robust and durable.
• Galvanised components.
• Weight from 5,1 kg.
Art. No. 914123


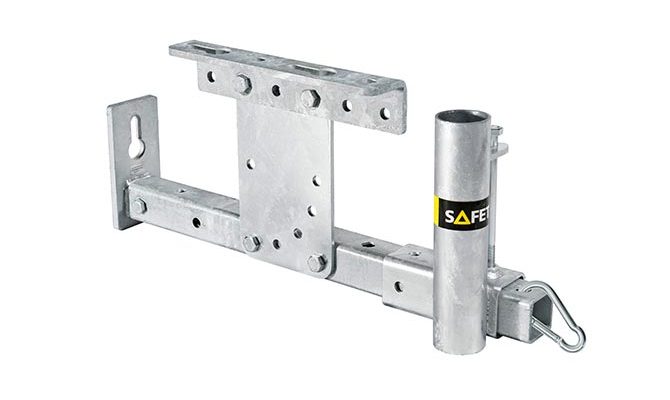

At roof gables the Flex gable bracket can be installed as an attachment for temporary safety barriers, which creates a free working area. The distance between the facade and the edge protection can be adjusted during ongoing work. The attachment can be done in the roof base.
• Adjustable bracket.
• Configured according to requirement.
• Robust and durable.
• Galvanised components.
• Weight from 5,1 kg.
Art. No. 914124



At roof eaves Flex eave brackets with counterhold can be installed as an attachment for temporary edge protection. The attachment makes possible a free working space and the distance between the facade and edge protection can be adjusted during ongoing work. The bracket is installed with through bolt in the roof frame and supports even against the facade or the roof frame.
• Adjustable bracket.
• Configured according to requirement.
• Robust and durable.
• Galvanised components.
• Weight from 5,1 kg.
Art. No. 914125



Flex angle plate corner is used for installing Flex system as edge protection on roof eaves and gables.
Art. No. 914101


Flex angle plate is used for installing Flex system as edge protection on roof eaves and gables.
Art. No. 914100


Flex key console is used for installing Flex system as temporary edge protection on roof eaves and gables.
Art. No. 914102


Flex post bracket is used for installing Flex system as edge protection on roof eaves and gables.
Art. No. 914121