
The SafetyRespect Temporary Lift Shaft Gate has been designed to provide edge protection across door openings with controlled access for construction activity. Its primary role is to prevent falls from height through open doorways in lift cores by providing a fixed barrier across the lower half of the opening, which will also block tools and fixings if accidentally kicked from outside the door opening.
Controlled access into the Lift Shaft is achieved for authorised personnel using the Euro-standard triangular lift lock key (supplied). The upper section of the door can be opened leaving the lower section in place maintaining edge protection. This allows those working in the shaft to safely pass tools and objects avoiding the need for a Personal Fall Protection System.
In the event of an emergency in the Lift Shaft, the door design allows the entire door to be opened from the inside without a key allowing a fast evacuation from the shaft.
Lift Shaft Gates can be configured to protect door openings from 1000 mm to 2500 mm installed to external faces or internal reveals anchored to Concrete, Blockwork or Brickwork.
They are easily installed by two operatives. The weight of a 1200 mm door opening is 40 kg.
Instructions are supplied and Site-based Training can be arranged through the SafetyRespect Training Academy.
 Product sheet




LIFT SHAFT DOOR
The Lift Shaft Door can be opened as a whole or only the upper half of the door. The integrated triangular lock prevents unauthorised entry or accidents.
• 5071201
• 39.3 kg
• EN 13374, class A
• hot-dip galvanised / powder-coated
• 2060 x 980 mm




FIXING BRACKET BOTTOM
The lower Fixing Bracket is anchored to the wall from the outside or inside and holds the upper suspension tube. Two lower fixing brackets are required per Lift Shaft Gate.
• 5071210
• 0.6 kg
• powder-coated
• 100 x 100 mm



FIXING BRACKET TOP
The upper Fixing Bracket is anchored to the wall from the outside or inside and holds the upper suspension tube. Two upper fixing brackets are required per Lift Shaft Gate.
• 5071209
• 0.5 kg
• powder-coated
• 80 x 100 mm
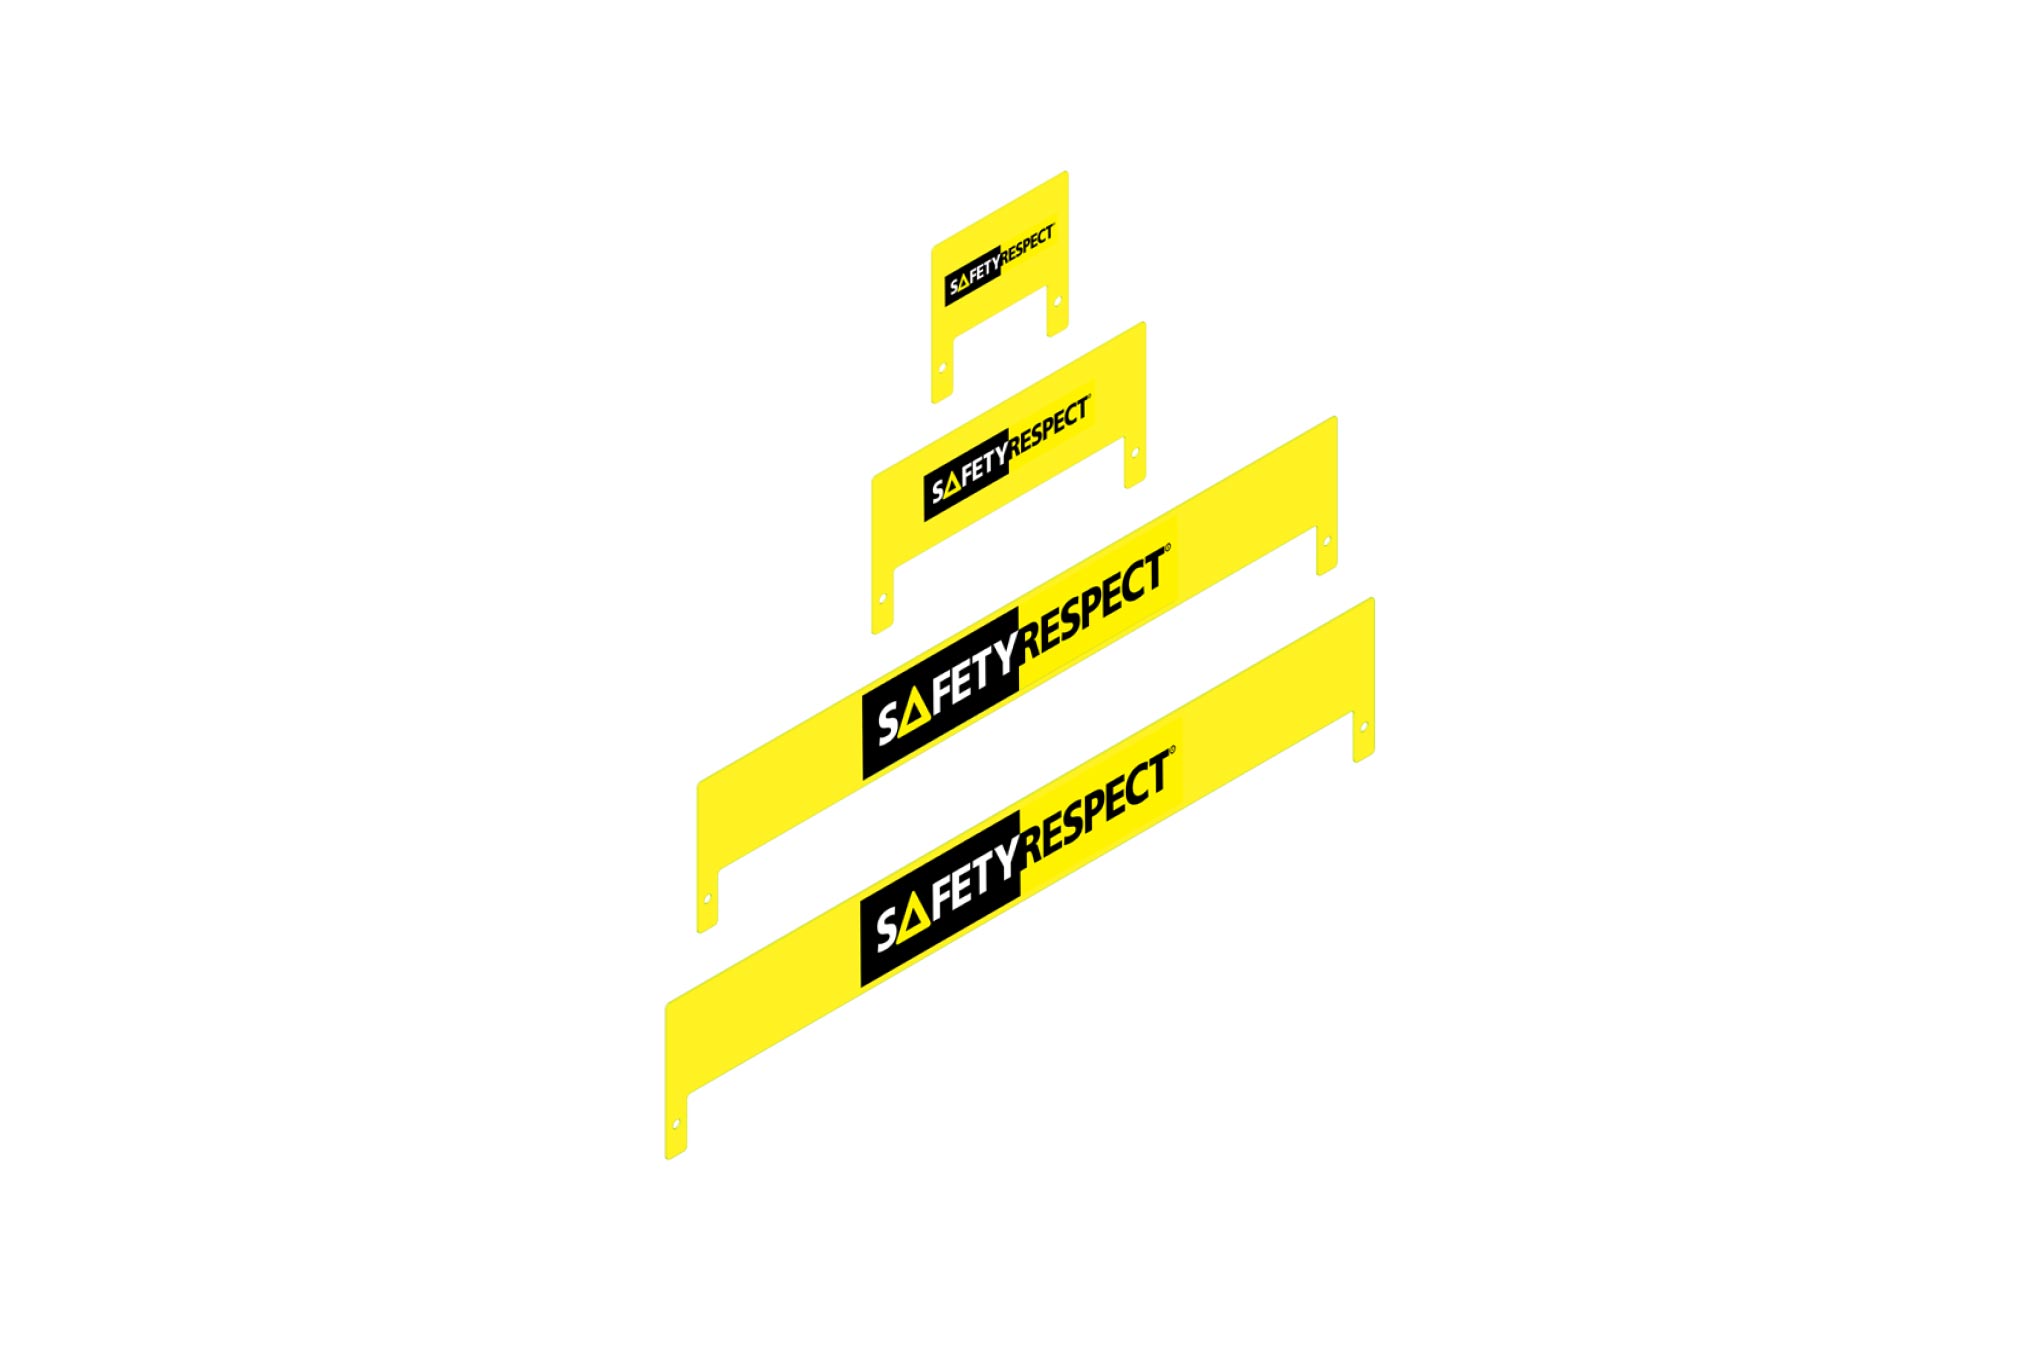
GAP COVER 200
• 5071211, 5071212, 5071213, 5071214
• 0.5 kg, 0.9 kg, 2.0 kg , 2.2 kg
• powder-coated
• 200 x 200 mm
GAP COVER 400
• 5071211, 5071212, 5071213, 5071214
• 0.5 kg, 0.9 kg, 2.0 kg , 2.2 kg
• powder-coated
• 200 x 400 mm
GAP COVER 980
• 5071211, 5071212, 5071213, 5071214
• 0.5 kg, 0.9 kg, 2.0 kg , 2.2 kg
• powder-coated
• 200 x 980 mm
GAP COVER 1050
• 5071211, 5071212, 5071213, 5071214
• 0.5 kg, 0.9 kg, 2.0 kg , 2.2 kg
• powder-coated
• 200 x 1050 mm
The Gap Covers close any gaps between the lift shaft door and the top edge of the shaft opening.

PANEL 200 / 400 / 1050
The Panels are attached to the hanger beams in the same manner as the Door. Different width options that can be combined to customize the set up for the intended shaft opening.
• 5071202 / 5071203 / 5071204
• 15.6 / 23.4 / 34 kg
• hot-dip galvanised (HDG)
• 2060 x 200 / 400 / 1050 mm



SUSPENSION TUBE 200
• 5071202
• 15.6 kg
• hot-dip galvanised (HDG)
• 2060 x 200 mm
SUSPENSION TUBE 400
• 5071203
• 23.4 kg
• hot-dip galvanised (HDG)
• 2060 x 400 mm
SUSPENSION TUBE 1050
• 5071204
• 34 kg
• hot-dip galvanised (HDG)
• 2060 x 1050 mm
The Suspension Tubes act as the basic framework of the Lift Shaft Gate and are held in place by the fixing brackets.


































 Product sheet